Space Planning + Layout
Floor plans, room layouts and design direction for renovations, additions and new construction.
Interior design with Sabrina Morgan, integrated with Charleston Kitchen & Bath from the first idea through construction.
Request a Consultation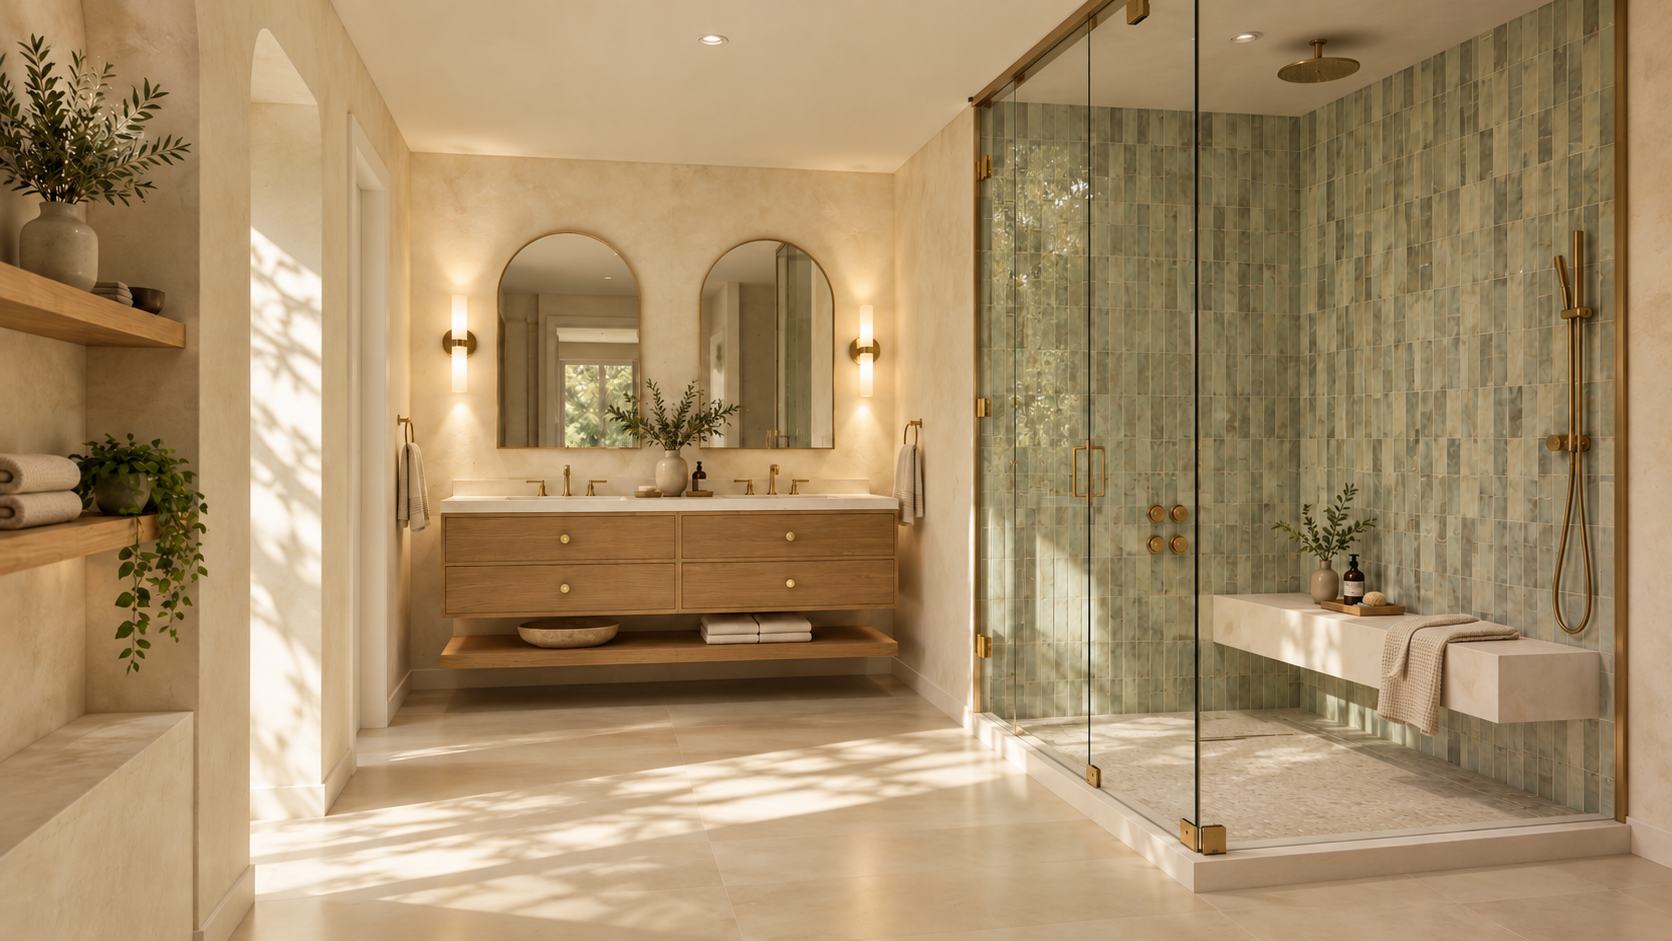
Some projects need help with a few selections. Others need a full design direction from the beginning. The scope can be adjusted to fit the project.
Floor plans, room layouts and design direction for renovations, additions and new construction.
Tile, flooring, countertops, cabinetry direction, plumbing fixtures, hardware, lighting and coordinated finish palettes.
Furniture, rugs, lighting, paint, window treatments, accessories and styling for existing spaces or newly completed homes.
3D renderings, floor plans, elevations and material boards that help communicate the design before decisions are finalized.
A mix of renderings, layouts, material development and design studies that show both the visual and technical side of the work.
Double vanity, green tile shower + warm natural wood details
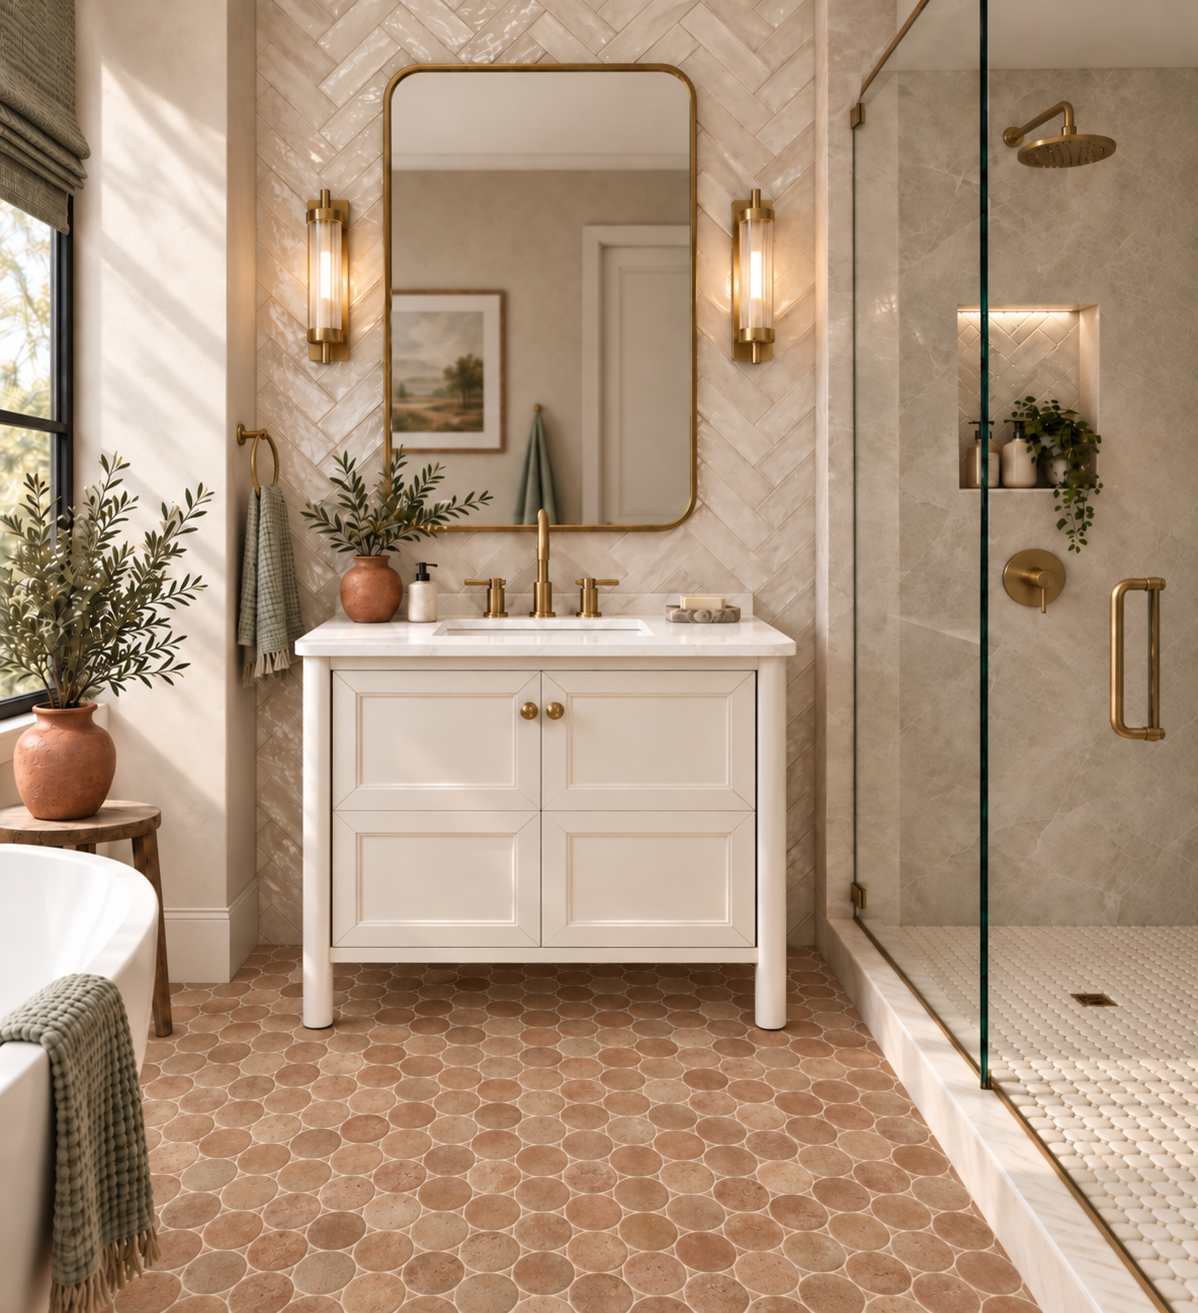
Textured tile, brushed brass + warm terracotta flooring
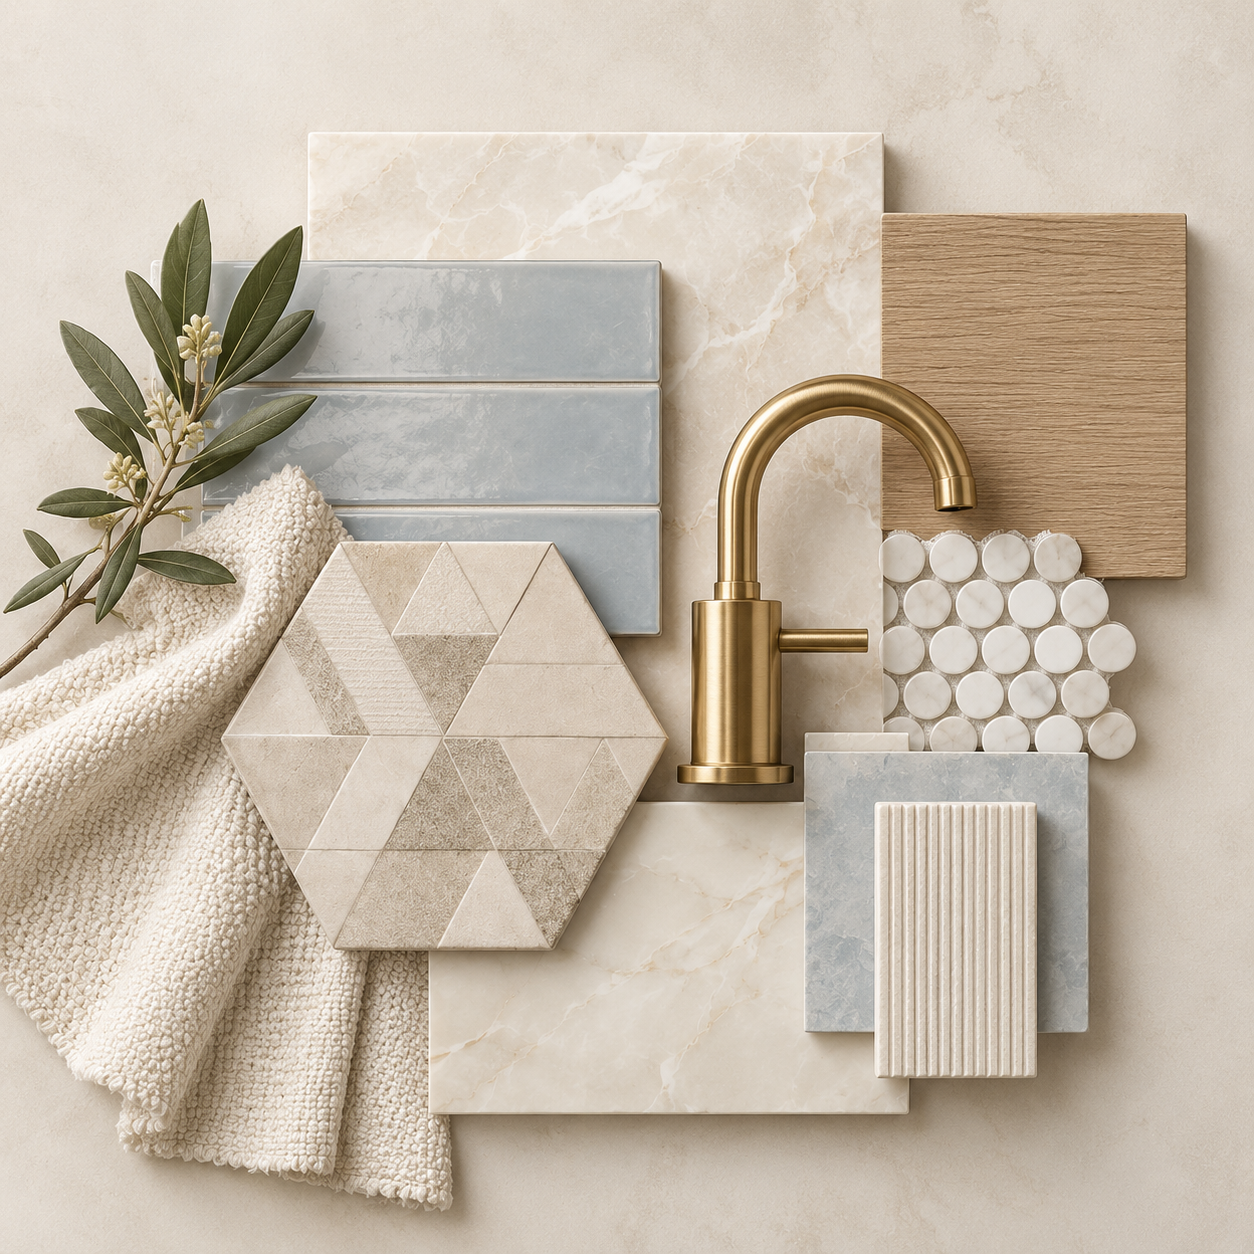
Soft blue tile, warm stone, light oak + brushed brass
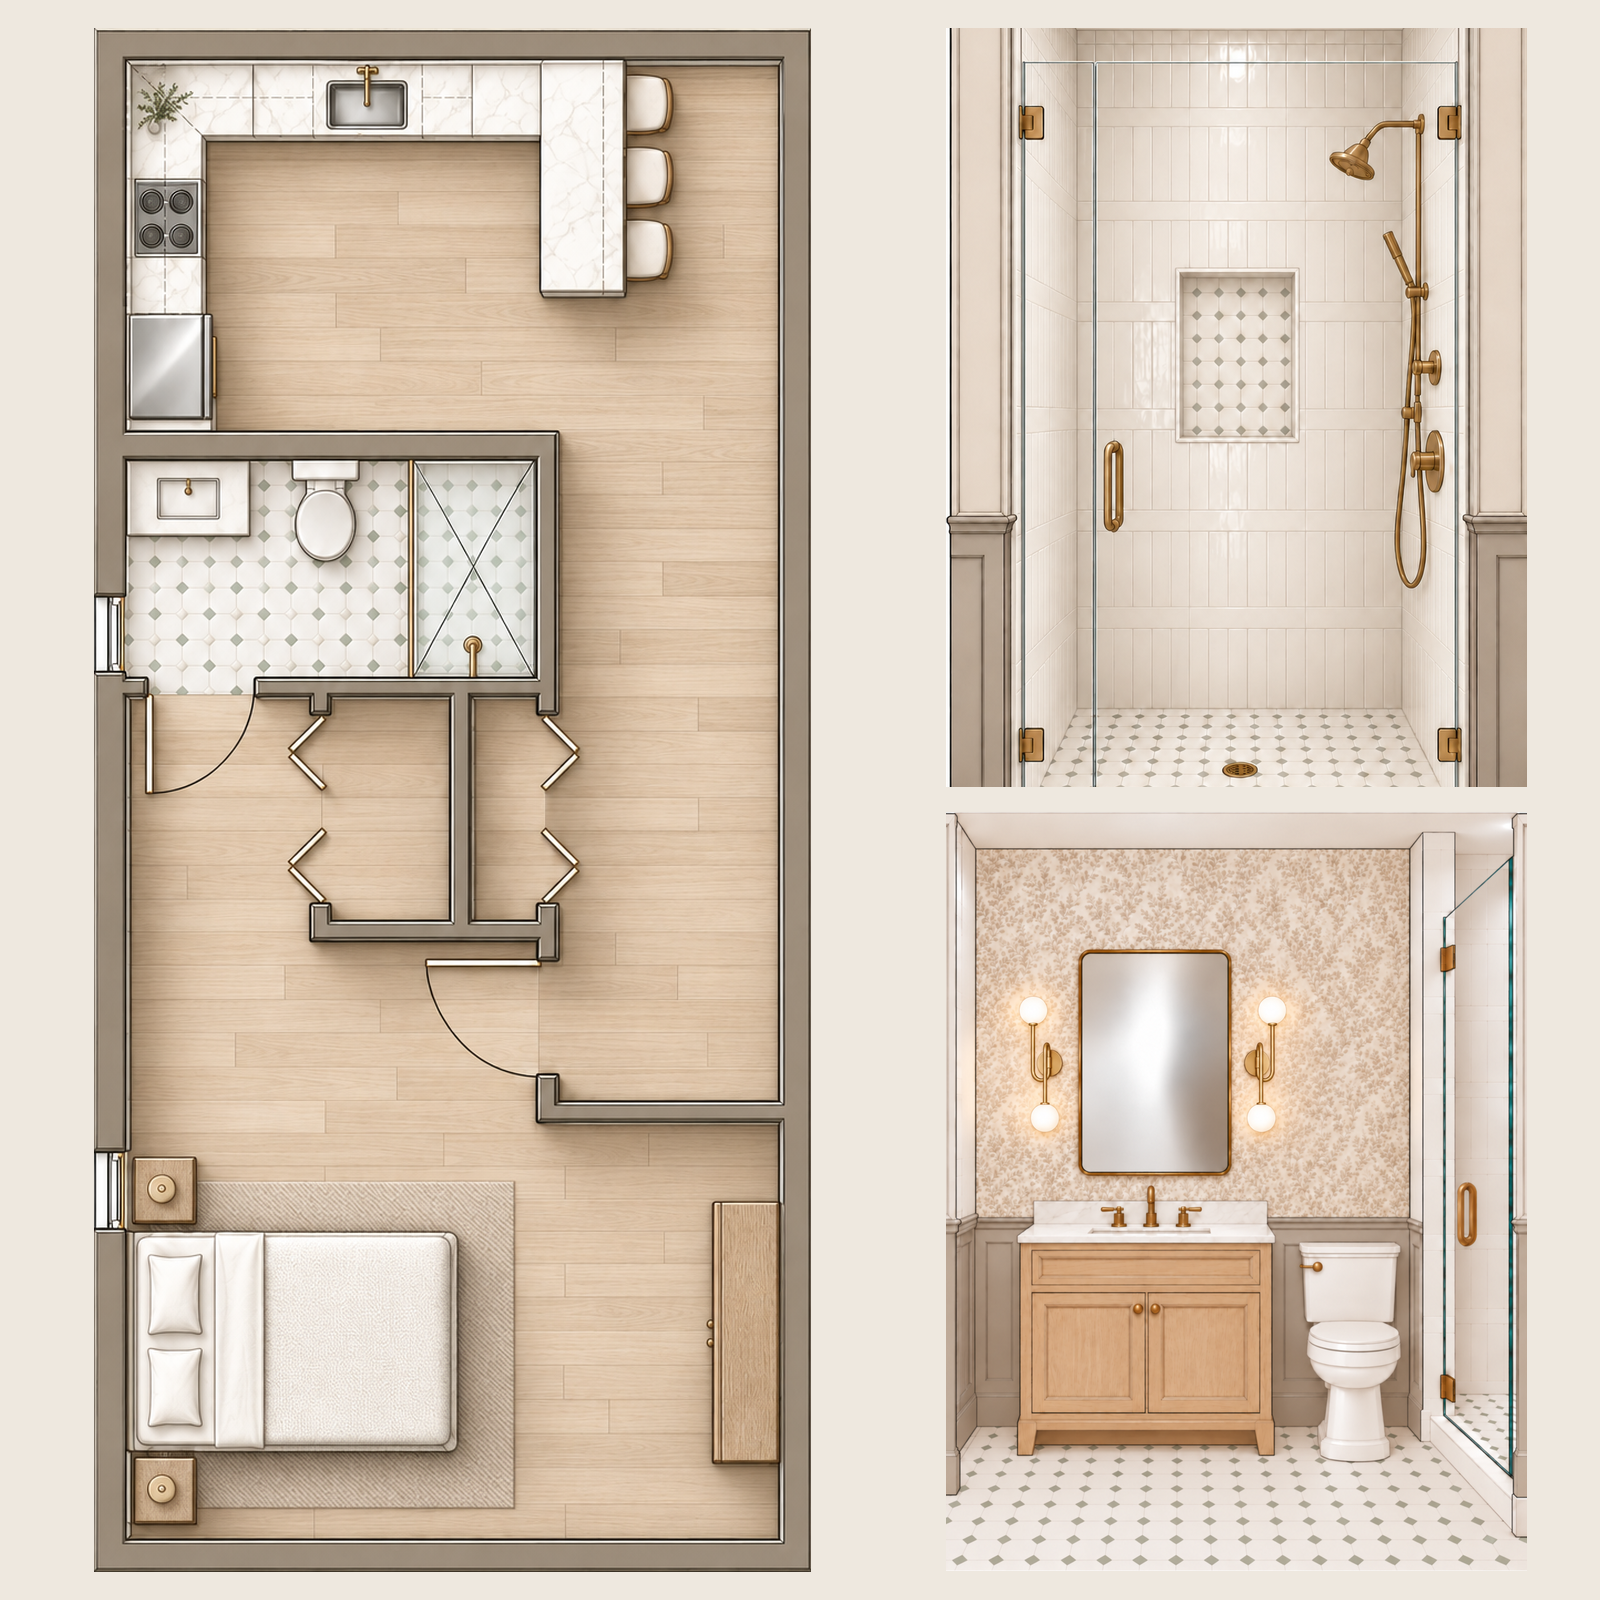
Furnished floor plan paired with coordinated shower + vanity elevations
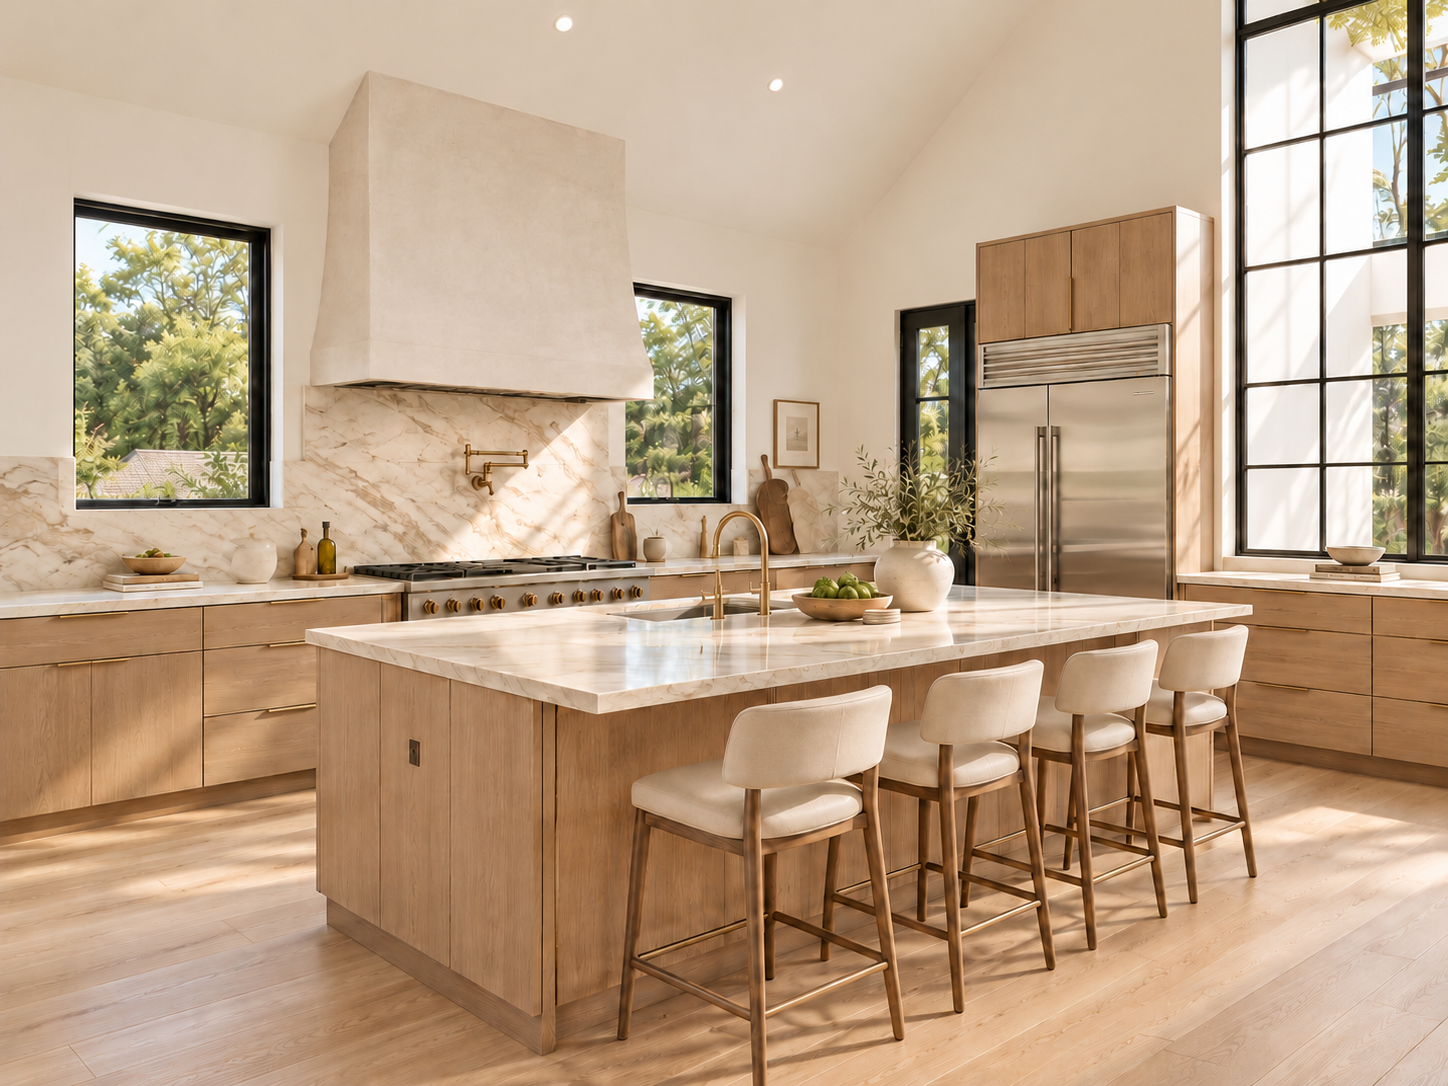
Natural oak cabinetry, oversized island + warm stone surfaces
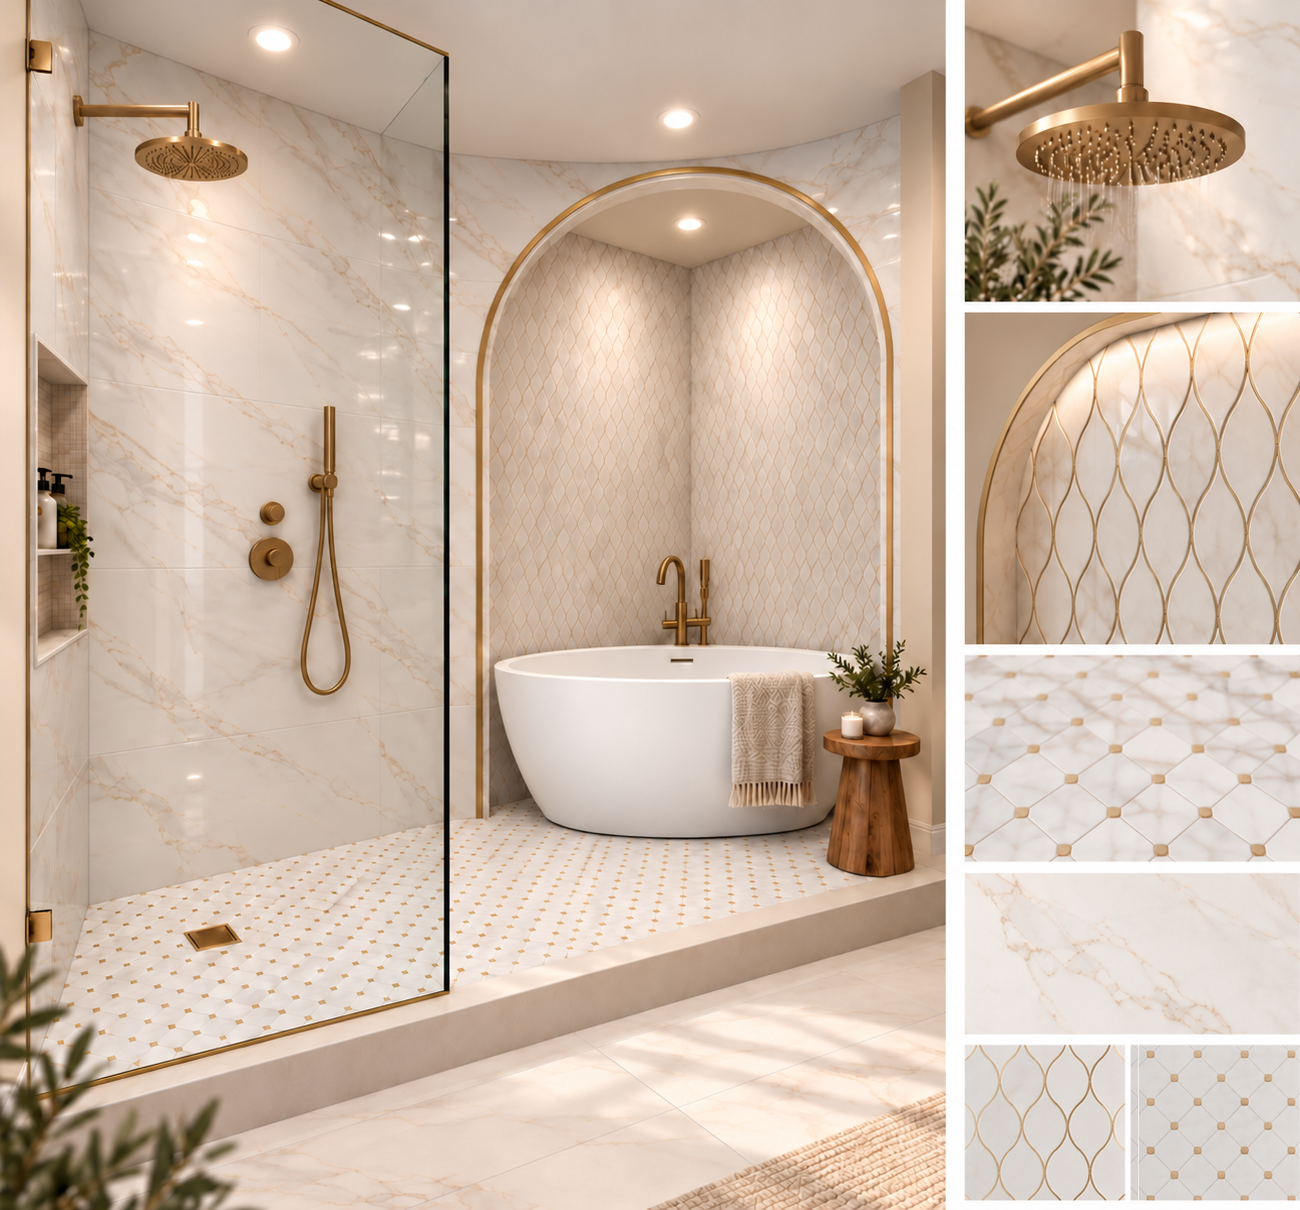
Coordinated tile, brass fixtures + feature arch detailing
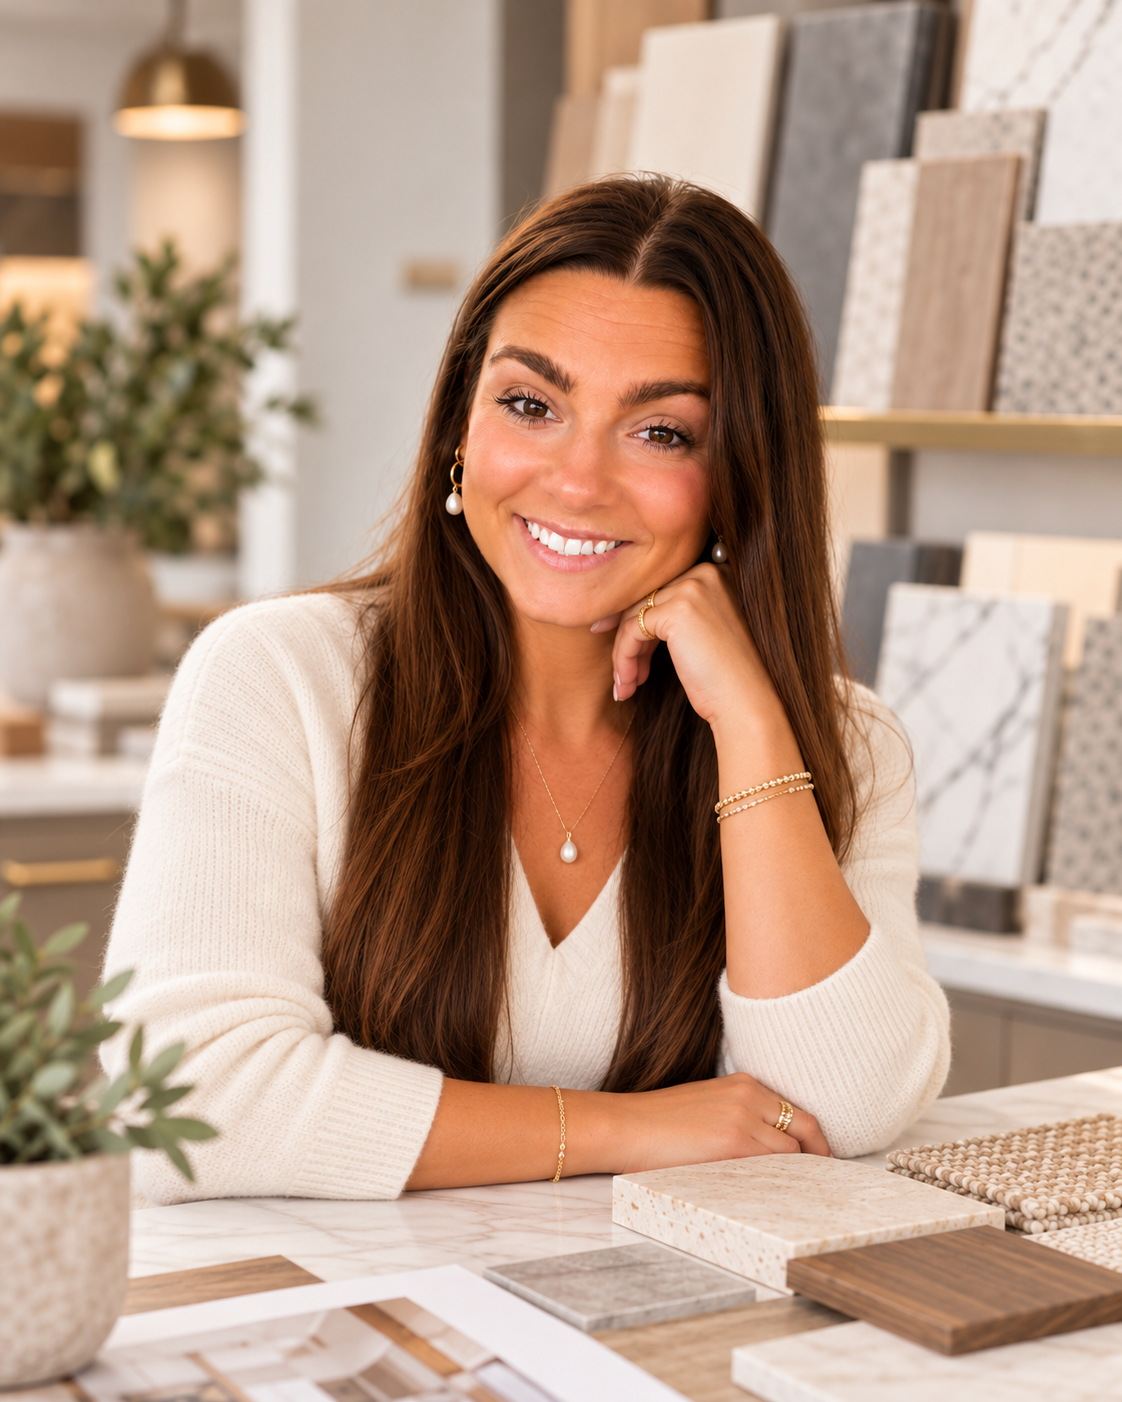
I’m an interior designer who enjoys taking a client’s ideas, inspiration and needs and turning them into a space that feels cohesive, functional and personal.
I approach each project collaboratively, taking the time to understand what you’re drawn to and how you want your space to work. From there, I take the lead on the design, working through layouts, materials, finishes, furnishings and the smaller details that bring everything together.
I’ll keep you involved throughout the process, while narrowing down the options and guiding the design so the decisions feel easier and more focused.
And when a project involves renovation or new construction, working alongside the Charleston Kitchen & Bath team allows me to stay involved as the design moves from ideas on paper to the finished space. My goal is for the whole process to feel thoughtful, organized and enjoyable from start to finish.
We take a thoughtful, collaborative approach to create spaces that are beautiful, functional, and tailored to the way you live. From initial concepts to final selections, every detail is considered to ensure a cohesive and timeless result.
We start with a conversation about your goals, needs, and style. This helps us understand your vision and how the space will function for your lifestyle.
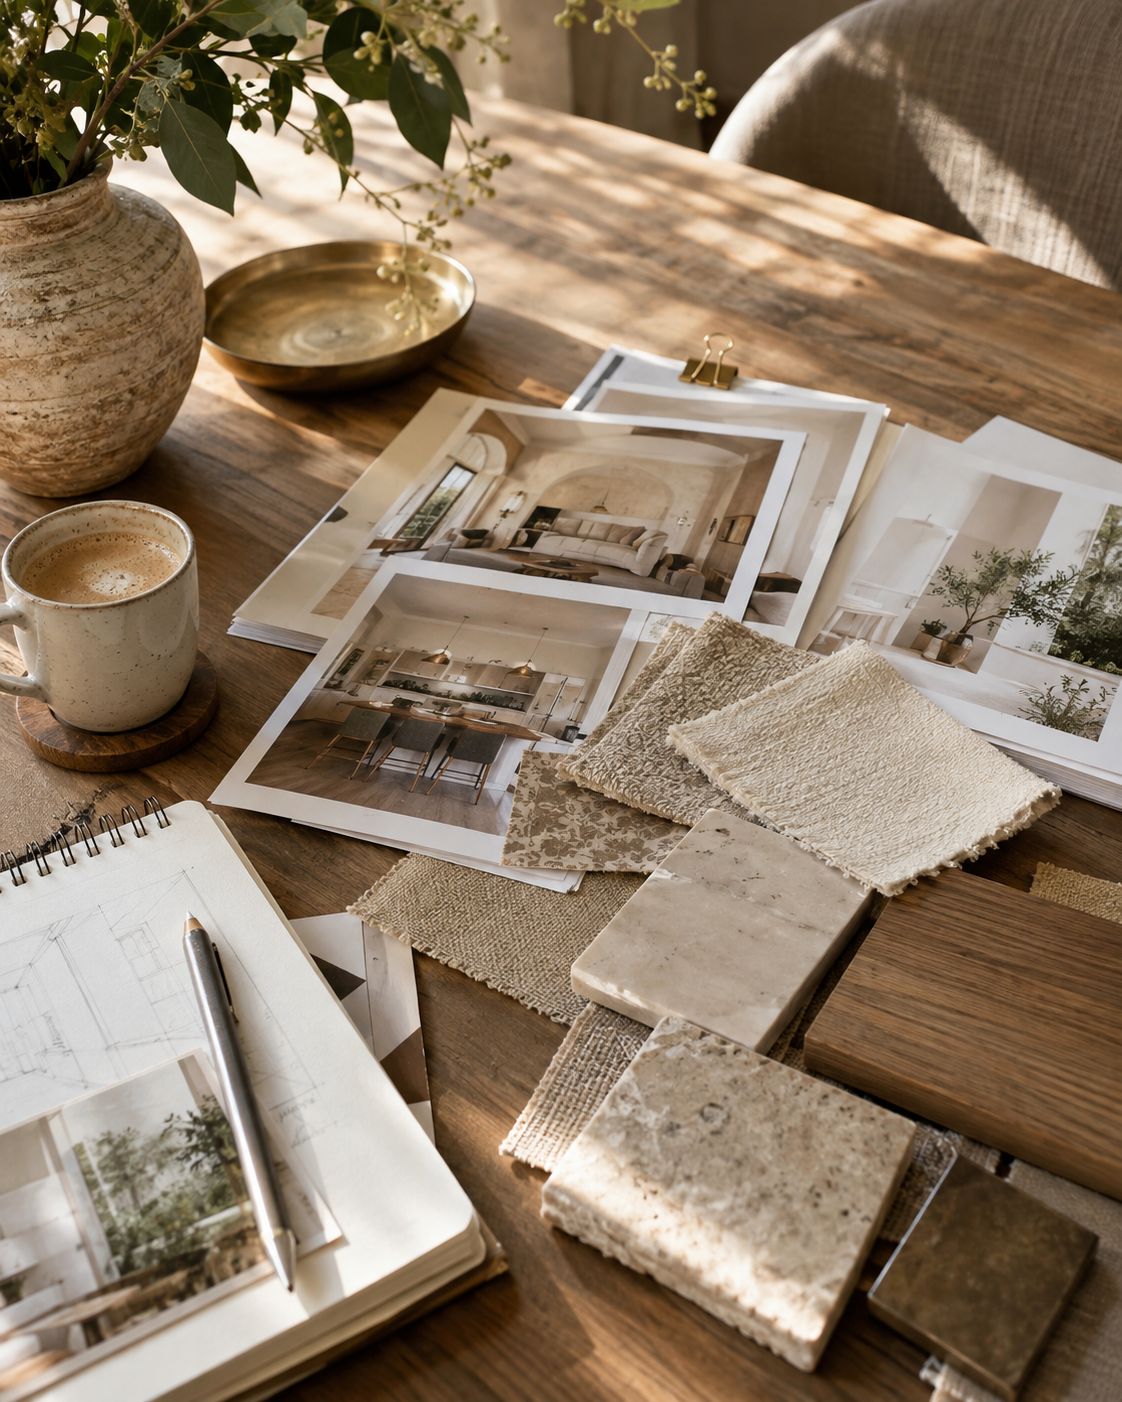
We develop thoughtfully considered floor plans, elevations, and material selections to bring the design to life. Every element is chosen for both beauty and functionality.
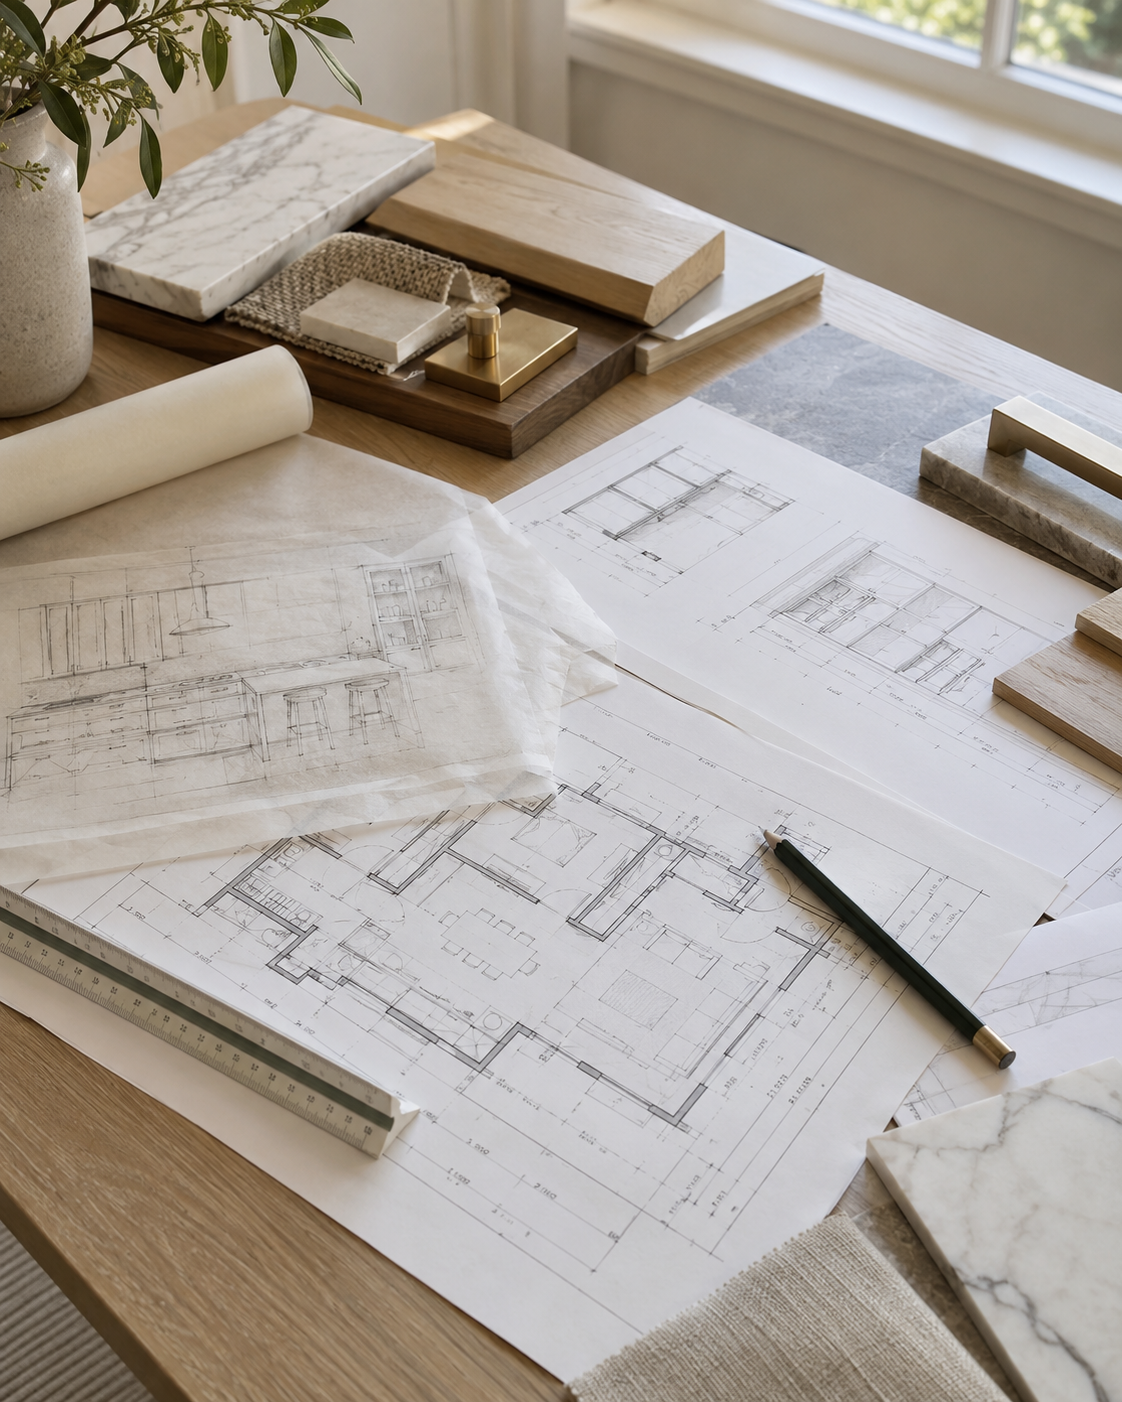
We present a complete design with visuals and samples, then refine the details together to ensure everything feels cohesive and just right.
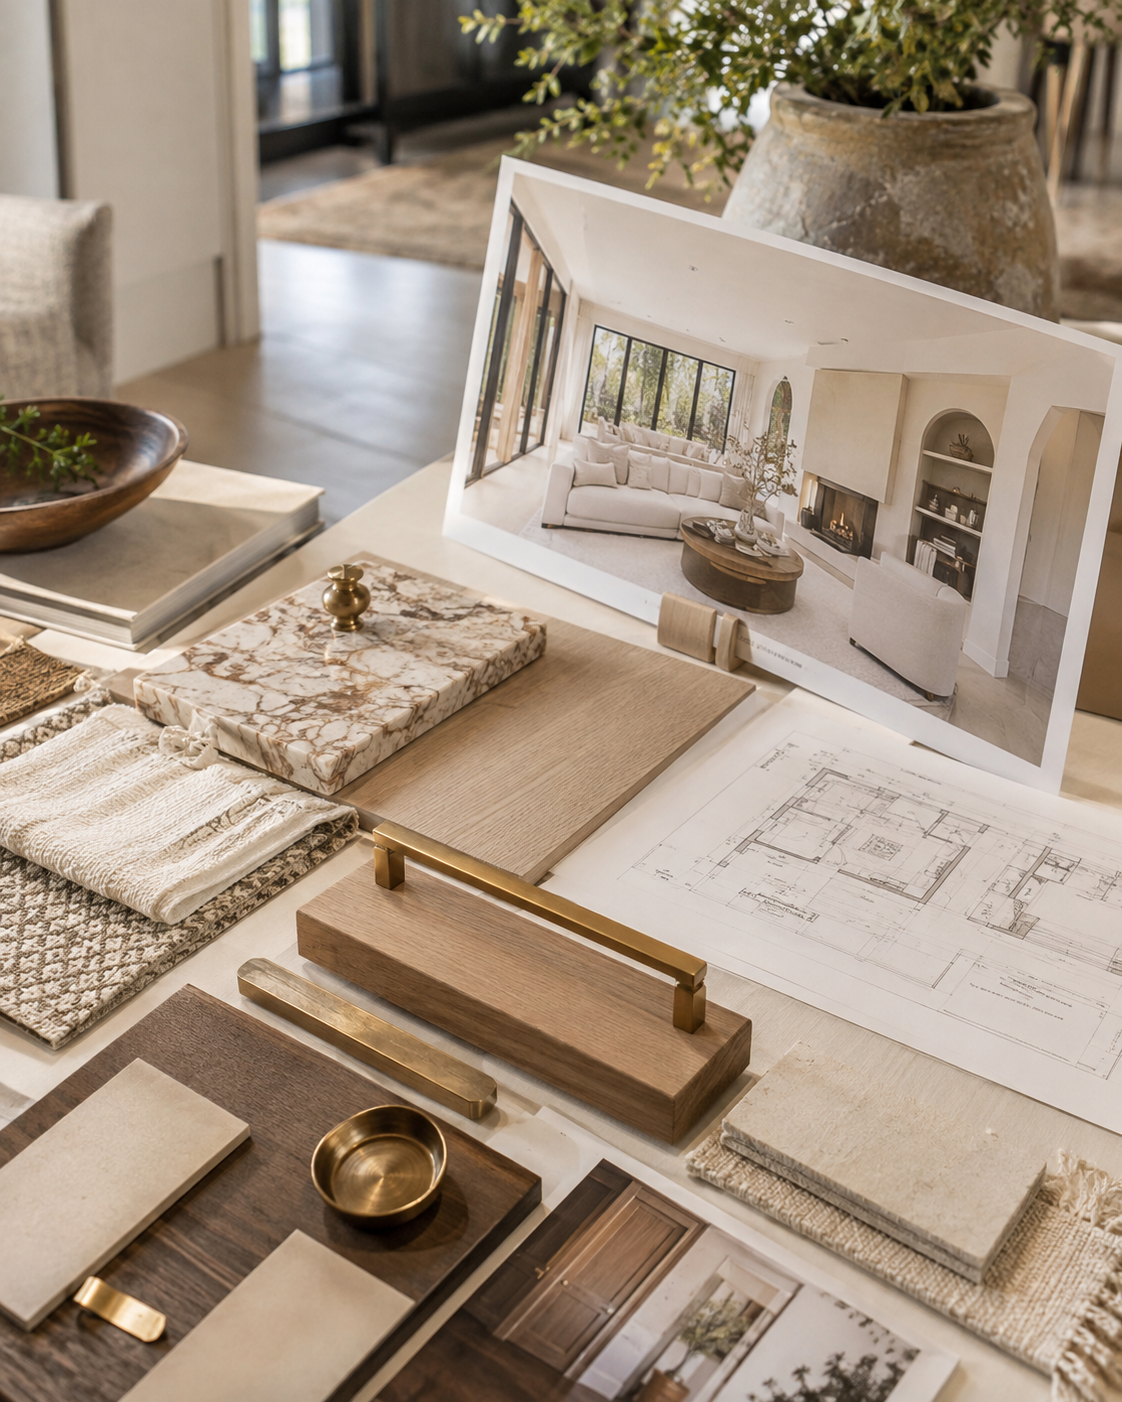
We provide detailed selections and specifications to keep your project organized and on track, and we remain available to answer questions along the way.
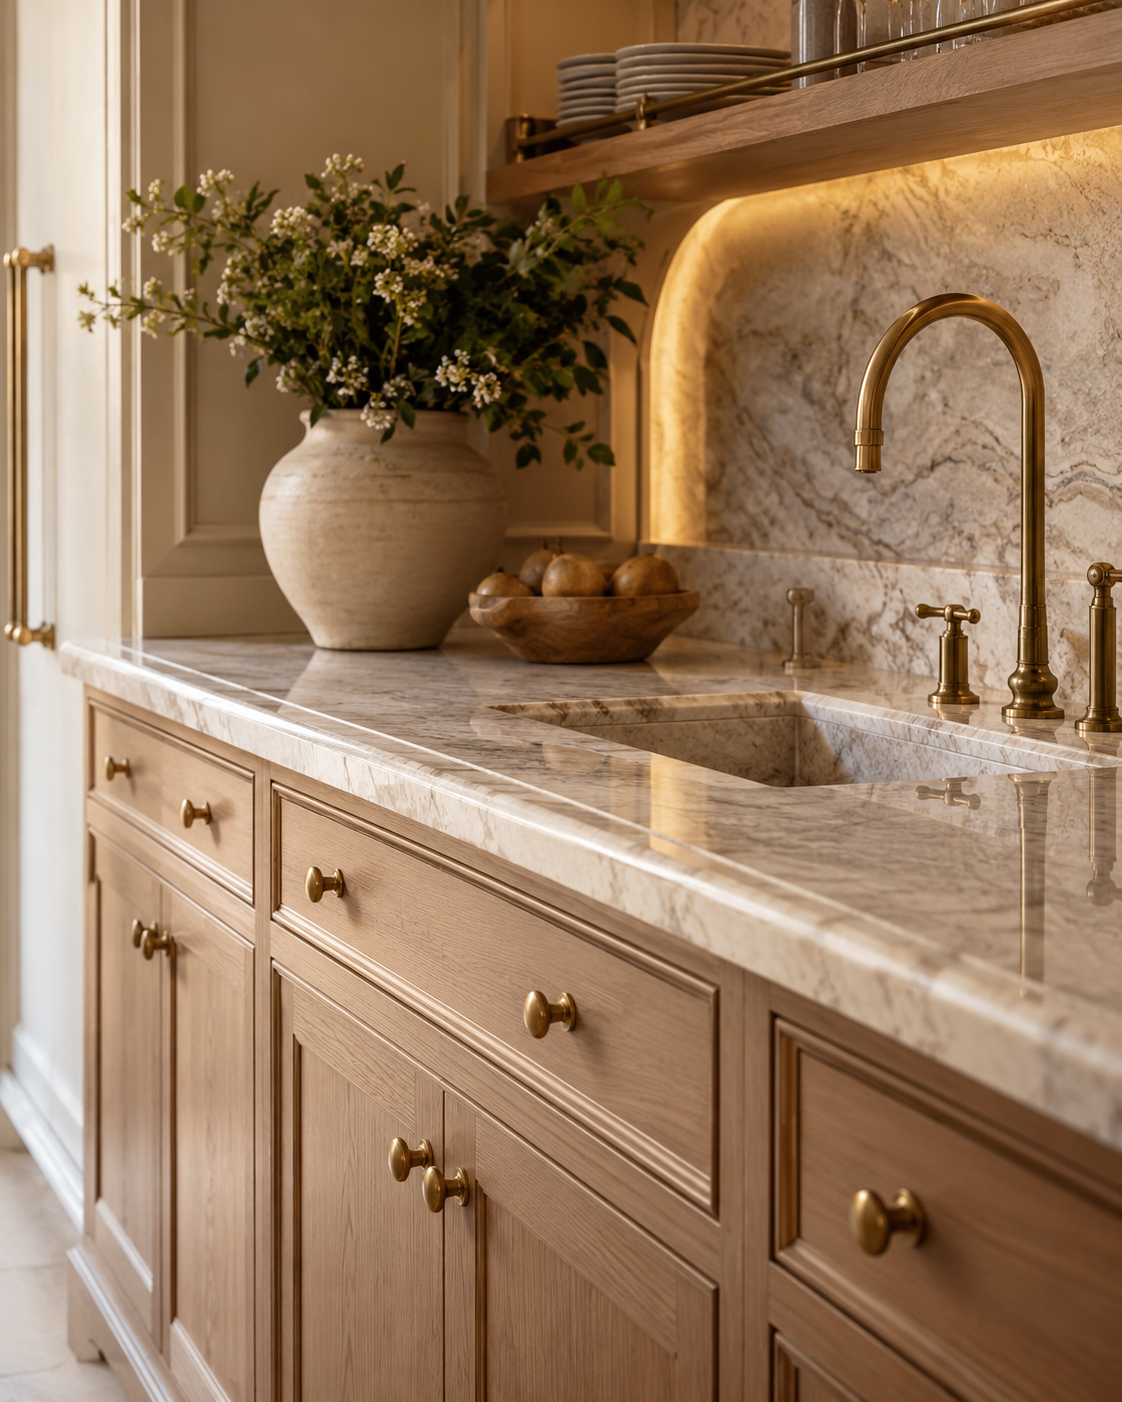
See current projects, material selections, renderings and behind-the-scenes design work on Instagram.
Whether you are renovating, building new or working with an existing room, start with a consultation and we can determine the right level of design support from there.
Request a Consultation